








Woodlands garden house Gloucester XL 3603 log cabin – 505×295
Also known as Birmingham XL / Cambridge 505x295 (same model, different name depending on the supplier)
The Woodlands garden house Gloucester XL 3603 log cabin is a generous, elegant log cabin, ideal for anyone who wants to combine maximum space with a timeless look. Its spacious dimensions and well-thought-out layout make this garden house perfect as a multifunctional garden room, hobby room, lounge or extra storage.
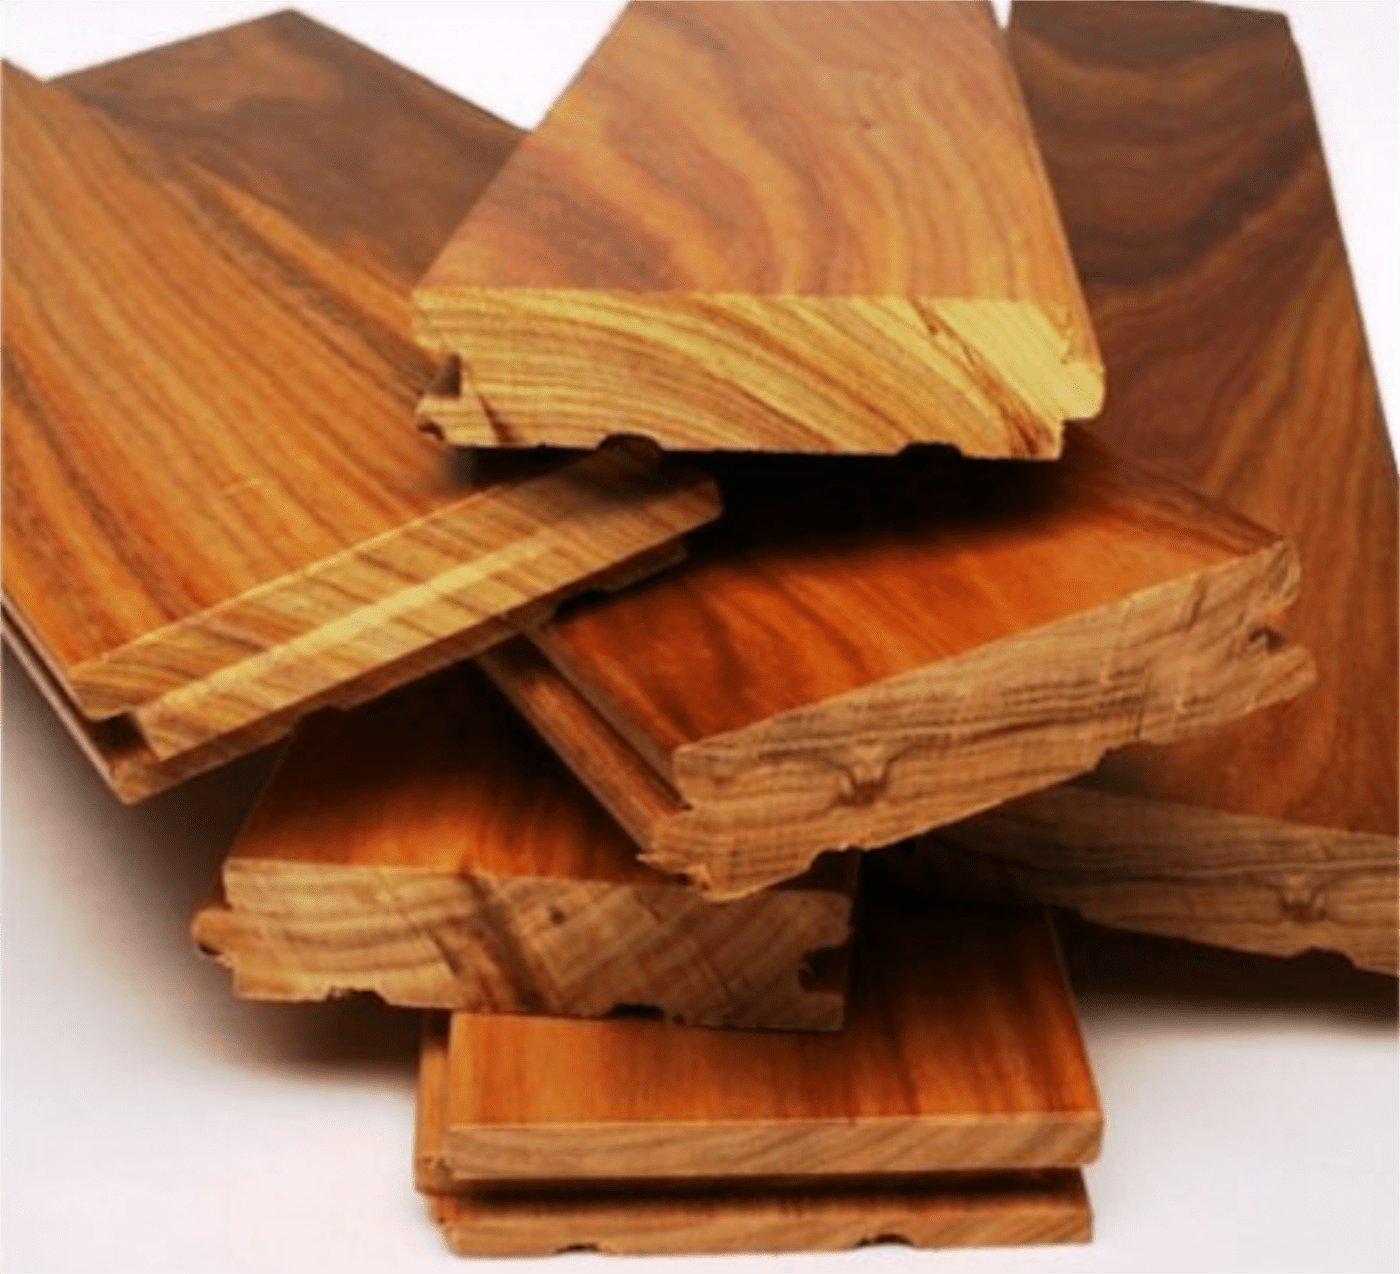
The structure follows the classic log cabin principle with a windproof 3D corner joint, which provides exceptional stability and durability. The walls are made of 28 mm solid Scandinavian or Siberian spruce and finished with diamond-profile ends for a refined, high-quality look.
Materials & construction
- Construction type: log cabin with windproof 3D corner joint
- Board end finish: diamond
- Walls: built on the classic log cabin principle, in 28mm thick solid Nordic spruce
- Roof: 15 mm solid spruce from the far north
- Roofing: shingles in a choice of colours (option)
Technical information
- Footprint base product W x D: 505 x 295 cm
- Footprint area of the garden house: 14,9 m²
- Inside dimensions base product W x D: 479,4 x 269,4 cm
- Inside area of the garden house: 12,92 m²
- Roof projection base product W x D: 511 x 315 cm
- Roof projection area of the garden house: 16,1 m²
- Minimum recommended concrete base: 505 x 295 cm
- Wall height: 216 cm
- Ridge height: 318 cm
- Roof pitch: 36°
- m² to treat: 150 m²
- Packages L x W x H: 510 x 60 x 110 + 390 x 40 x 110 + 100 x 40 x 55 cm
Doors & windows
- Door type 1: DDC01
- Door 1 description: double door classic surface-mounted
- Door 1 glazing: clear glass 4 mm
- Door 1 lock type: stainless steel handle with cylinder
- Door 1 dimensions W x H: 145 x 189 cm
- Door 1 frame clear opening W x H: 143 x 188 cm
- Window type 1: EOR01L
- Window 1 description: single opening window, horizontal type 1
- Window 1 glazing: clear glass 4 mm
- Window 1 frame clear opening W x H: 73 x 60 cm
- Window type 2: EOR01L
- Window 2 description: single opening window, horizontal type 1
- Window 2 glazing: clear glass 4 mm
- Window 2 frame clear opening W x H: 73 x 60 cm
Use & appearance
The Woodlands garden house Gloucester XL 3603 log cabin offers an exceptionally spacious interior. This makes the model ideal for anyone looking for a large garden house with plenty of light and a high-quality finish.
The classic roof shape, double door and two opening windows create a pleasant, bright space that blends into both rural and stylish gardens.
FAQ
What makes the Woodlands garden house Gloucester XL 3603 log cabin unique?
The Woodlands garden house Gloucester XL 3603 log cabin has a very spacious base, giving maximum flexibility of use.
What wood is used for this garden house?
The garden house is made of 28 mm solid Scandinavian or Siberian spruce.
Is this garden house suitable for intensive use?
Yes, the windproof 3D corner joint and solid log construction make it very stable and durable.
Is roofing included as standard?
Yes. The roofing consists of shingles, available in a choice of colours.
What foundation is recommended for this garden house?
A level concrete slab of at least 505 x 295 cm is recommended.
Click here to go to the manufacturer’s page, where you will find all the assembly instructions.
For more information about the Woodlands garden house Gloucester XL 3603 log cabin, contact us!


