



Choosing cladding – The guide to the right wood species & finish
Do you want to choose cladding for your home or outbuilding? Then it is important to select the right wood species, the correct profile and a durable installation method. The cladding you choose determines not only the look of your home but also the service life, maintenance and quality of your facade. In this extensive guide, we help you make the best choice for your project.
1. Which wood species should you choose for your cladding?
The first step in choosing cladding is deciding which wood species best suits your budget, style and desired service life.
Treated timber – budget-friendly & solid
Treated garden timber (class II/III) is the most affordable option. Used correctly, this wood generally lasts at least 10 years. With regular maintenance, its service life can be extended considerably. An excellent choice for renovation projects or price-conscious facade applications.
Thermally modified wood – ecological and durable
Thermally modified wood (thermowood) undergoes an environmentally friendly heat treatment that greatly improves stability and service life. Its durability depends on the species; thermally modified ash can even reach class I. It is an ideal choice if you want to choose durable cladding without the higher cost of hardwood.
Hardwood – the premium choice with the longest service life
Tropical hardwood is extremely durable and needs hardly any maintenance. If you never want to paint, oil or stain, a class I hardwood species is the best choice, such as:
- Padauk
- Ipe
- Moabi
- Afzelia
- Massaranduba
These species weather to a beautiful grey and are among the highest-quality cladding materials on the market. Cannot find the species you want? Contact us; our range is larger than what is shown online.
2. Which cladding profile should you choose?
The profile you choose has a strong influence on both the look and the cost of your project. When choosing cladding, this is a crucial step.
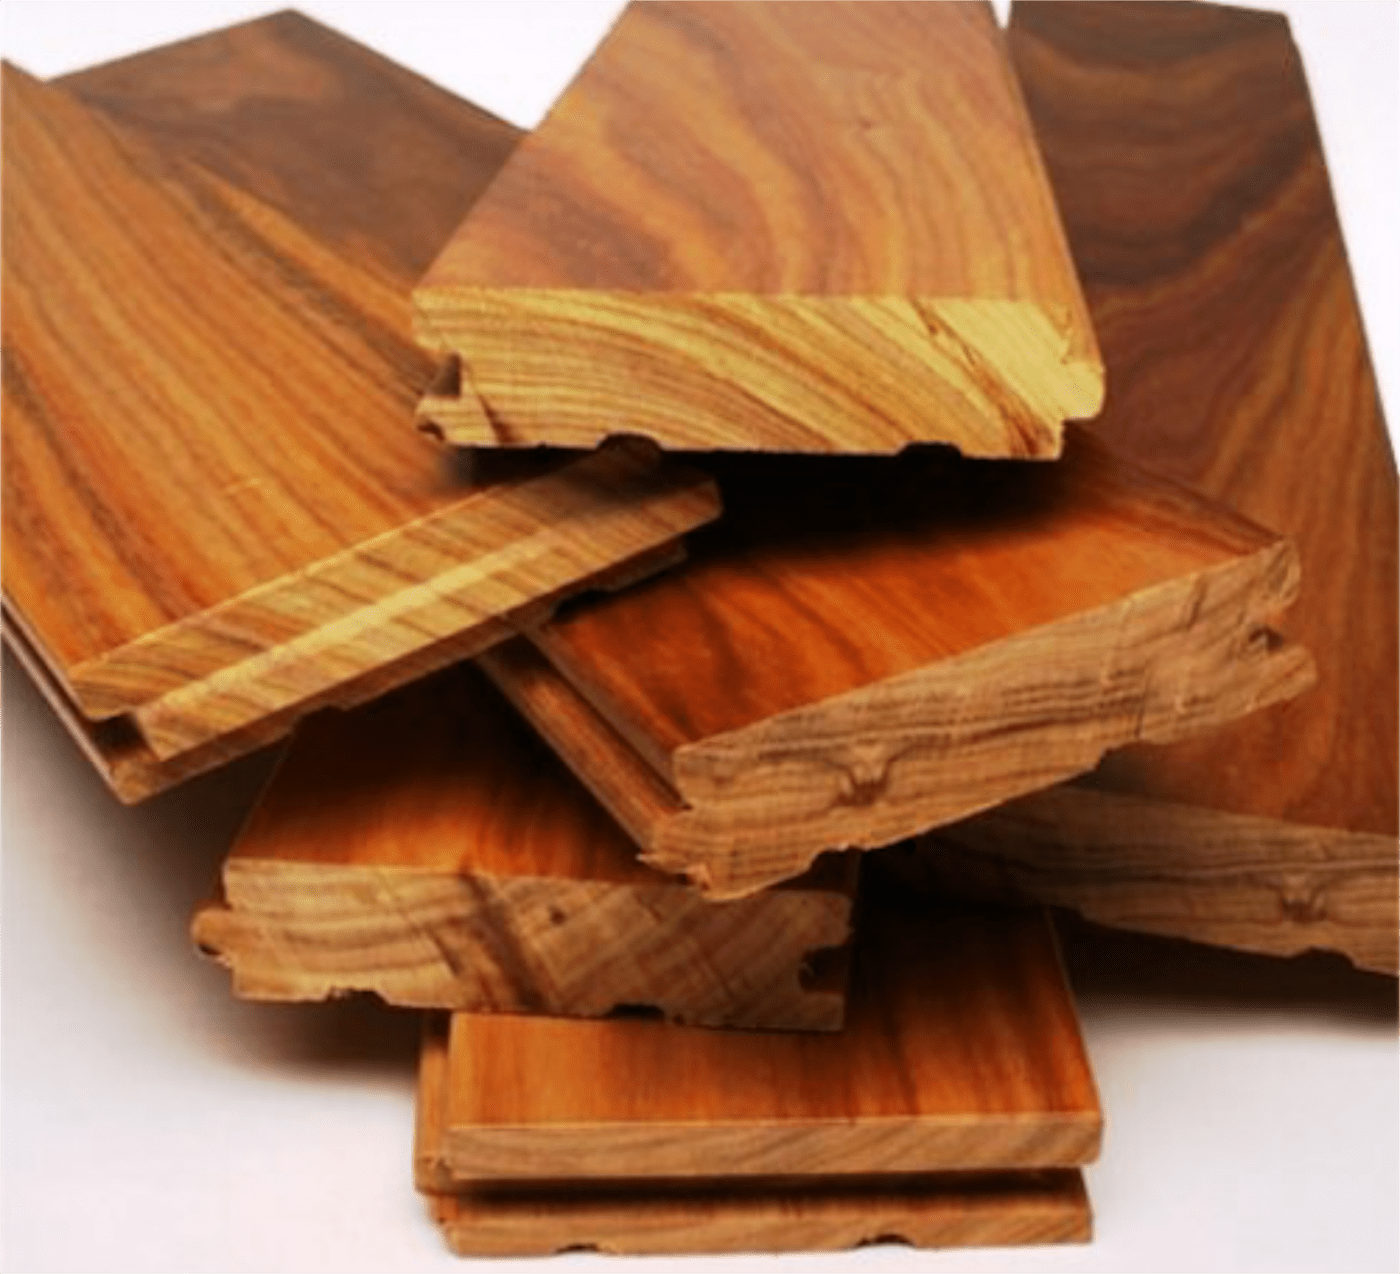
Tongue-and-groove cladding boards
A closed system that keeps rainwater out very well. It is budget-friendly and technically efficient. Hardwood cladding boards start at just 15 mm thick — a big saving compared with solid boards of 25–30 mm.
Open cladding (battens)
A modern, sleek look with visible gaps. The wall behind must be UV-resistant and moisture-repellent. This system requires a more technical build-up but offers beautiful design options.
Triple profile (3-block)
An ideal middle ground between closed cladding boards and open battens. This profile looks like fine battens but still forms a closed system — attractive and practical.
3. Correct installation of your cladding
You can only really choose durable cladding if you take correct installation into account. Mistakes in ventilation or fixing have a major impact on service life.
Battens & ventilation
Battens at 35 cm centres, fitted at right angles to the cladding, create a perfect ventilation cavity. This is essential to prevent moisture problems and warping.
Leave gaps between cladding boards
Always leave 1–3 mm between the cladding boards. This prevents the boards from pushing each other away when the wood expands with changes in temperature and humidity.
Fixing with stainless steel
Always use stainless steel nails or screws — especially with hardwood. Other metals can corrode and cause black stains on the facade.
4. Unsure which cladding to choose? Bear Wood is here to help
Not sure which species, profile or build-up is suitable for your project? Bear Wood offers professional advice, technical support and bespoke solutions.
From budget-friendly cladding to premium hardwood — we guide you through every step of your project.