




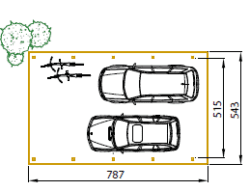


Freestanding carport Modern pressure-treated pine
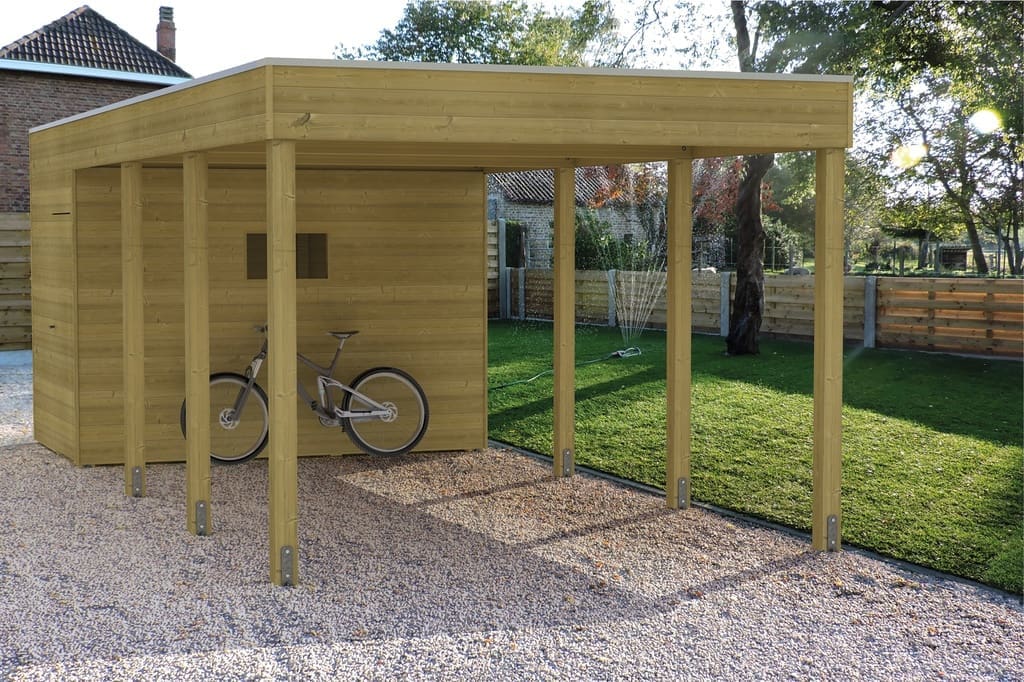
The freestanding carport Modern is the ideal solution to protect your car from bad weather. The carport stands out aesthetically thanks to its slender structure and a sturdy fixed roof. You can easily assemble it yourself using the detailed assembly instructions.
-
SPECIFICATIONS
Cladding
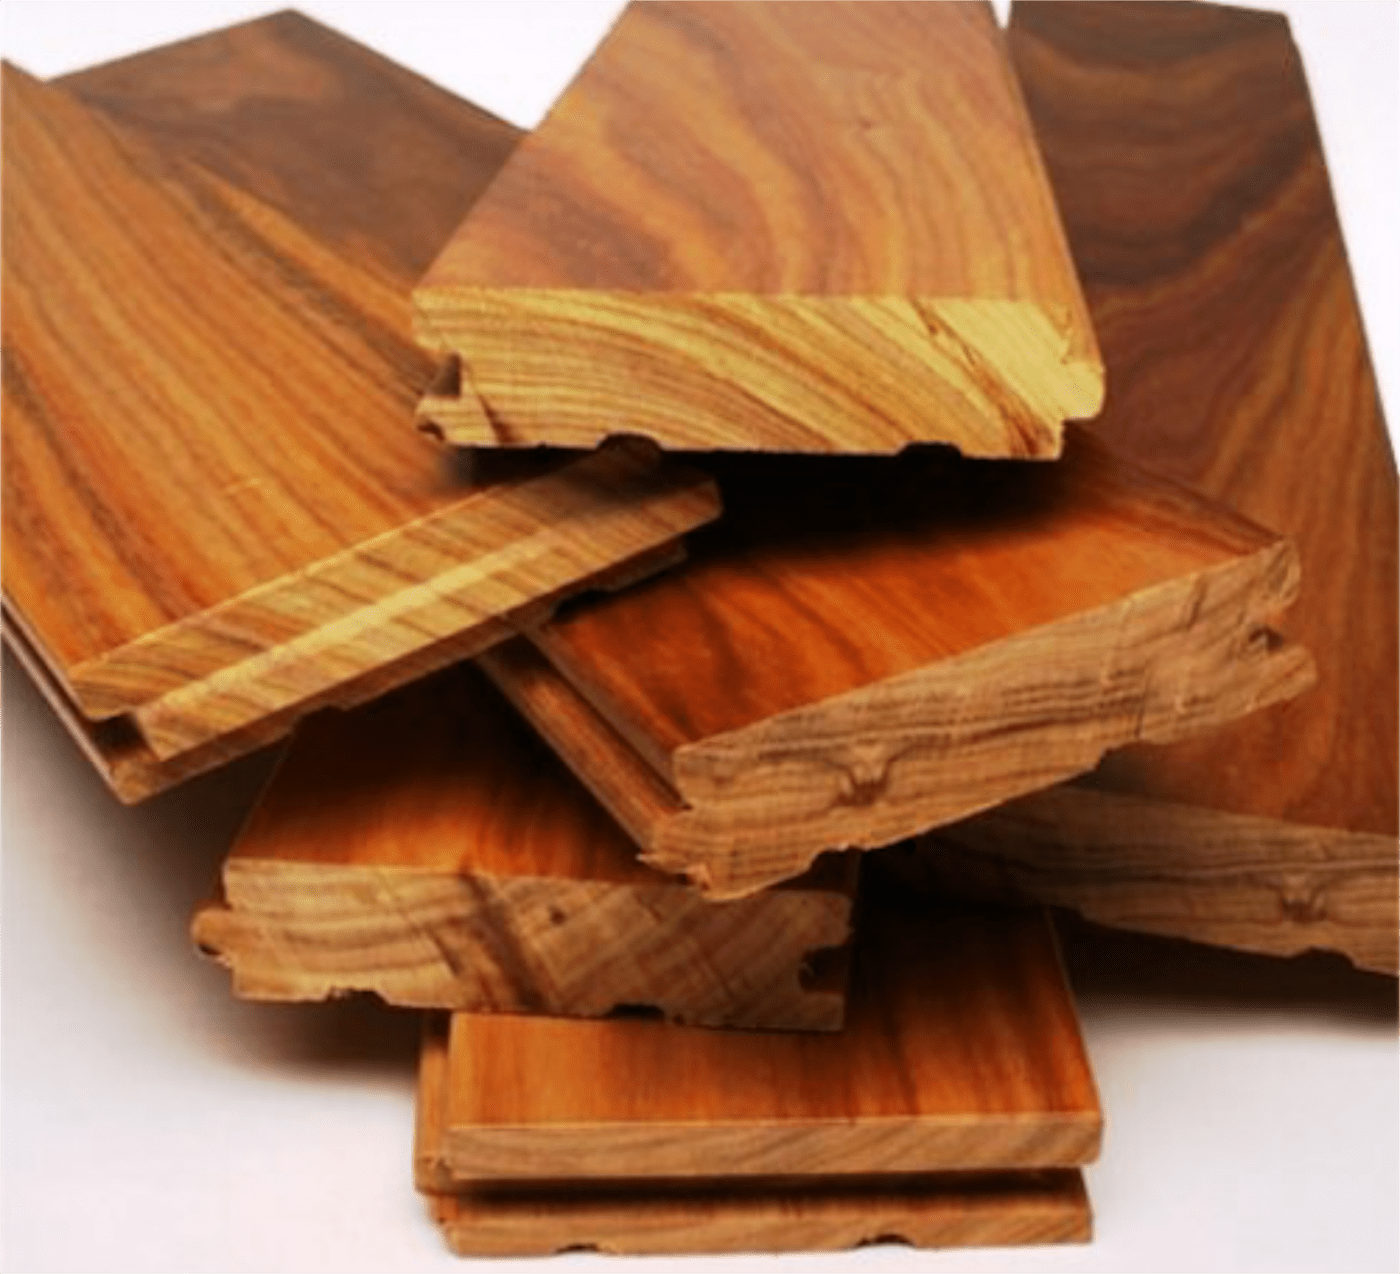
- 22 x 145 mm board in pine (pressure-treated)
- Fitted horizontallyRoof finish
Roof finish
- OSB roof deck and EPDM with outlet and drainage fittings
- Anodised aluminium roof edge
EXTRAS
- For stability, the door frame is made of padauk (durability class 1).
- Complete kit with detailed assembly instructions
- The distance between the posts is always 180 cm, so most screens can be used to close off the side walls
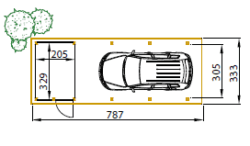
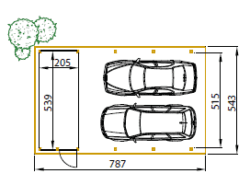
- Option to add an enclosed storage room
- The 3,0 m 12 x 12 cm posts always go into the ground (ref Z) or onto metal post bases for concrete (ref Y).
- Total height: 2,6 m / usable height: 2,25 m
- Custom sizes possible (height, length and width)
- Option to add an enclosed storage room, ideal as a bike shed or for storing garden furniture. Same interior height as the carport. Floor not included: wooden deck tiles or decking boards can be purchased for this.
- Made to order
- Prices shown exclude screens
Click here to go to the manufacturer’s page,. For more information about this Freestanding carport Modern pressure-treated pine, contact us!
Specifications
- 1. Acrylic window 3 mm
- 2. Roof in OSB boards with EPDM membrane; aluminium edge trim
- 3. Tongue-and-groove trim board
(22×145 mm) - 4. Beam
(45 x 145 mm) - 5. Notched post
(12 x 12 cm – 3,0 m) - 6. Door with rim lock and cylinder
(90 cm wide) - 7. Notched corner post
(12 x 12 cm) - 8. Solid tongue-and-groove boards
(28 mm) - 9. Downpipe
- 10. Metal post base for concrete
This is how our carports make the difference
- All timber is carefully sorted, graded and air-dried before processing. The Nordic redwood is pressure-treated at Houtland, making it highly suitable for outdoor use.
- The garden houses are supplied in pre-assembled panels, with each wall consisting of 1 part up to 4 metres.
- The garden house cladding always has a timber thickness of at least 22 mm.
- The wall frames are made of impregnated battens 35 x 57 mm.
- Impregnated joists of 35 x 145 mm are used for the roof supports.
- The OSB boards (18 mm) are calculated to the size of your garden house. The EPDM roofing is also supplied in one piece to fit the garden house you have chosen.
- For stability, the door frame (35 x 95 mm) is always in padauk (durability class 1). The mortice lock and sturdy hinges are made of stainless steel. The strike plate is fully recessed.
- Every garden house comes as standard with a single door (1930 x 870 mm) and a fixed window with clear glass (300 x 1600 mm).
- Fast delivery guaranteed