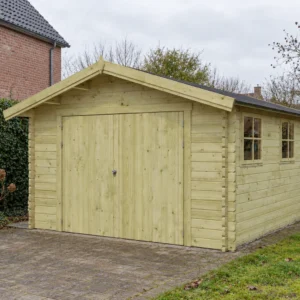










QB garden house 210 x 210 cm – 7200
Also known as Cube H 210 x 210 (same model, different name depending on the supplier)
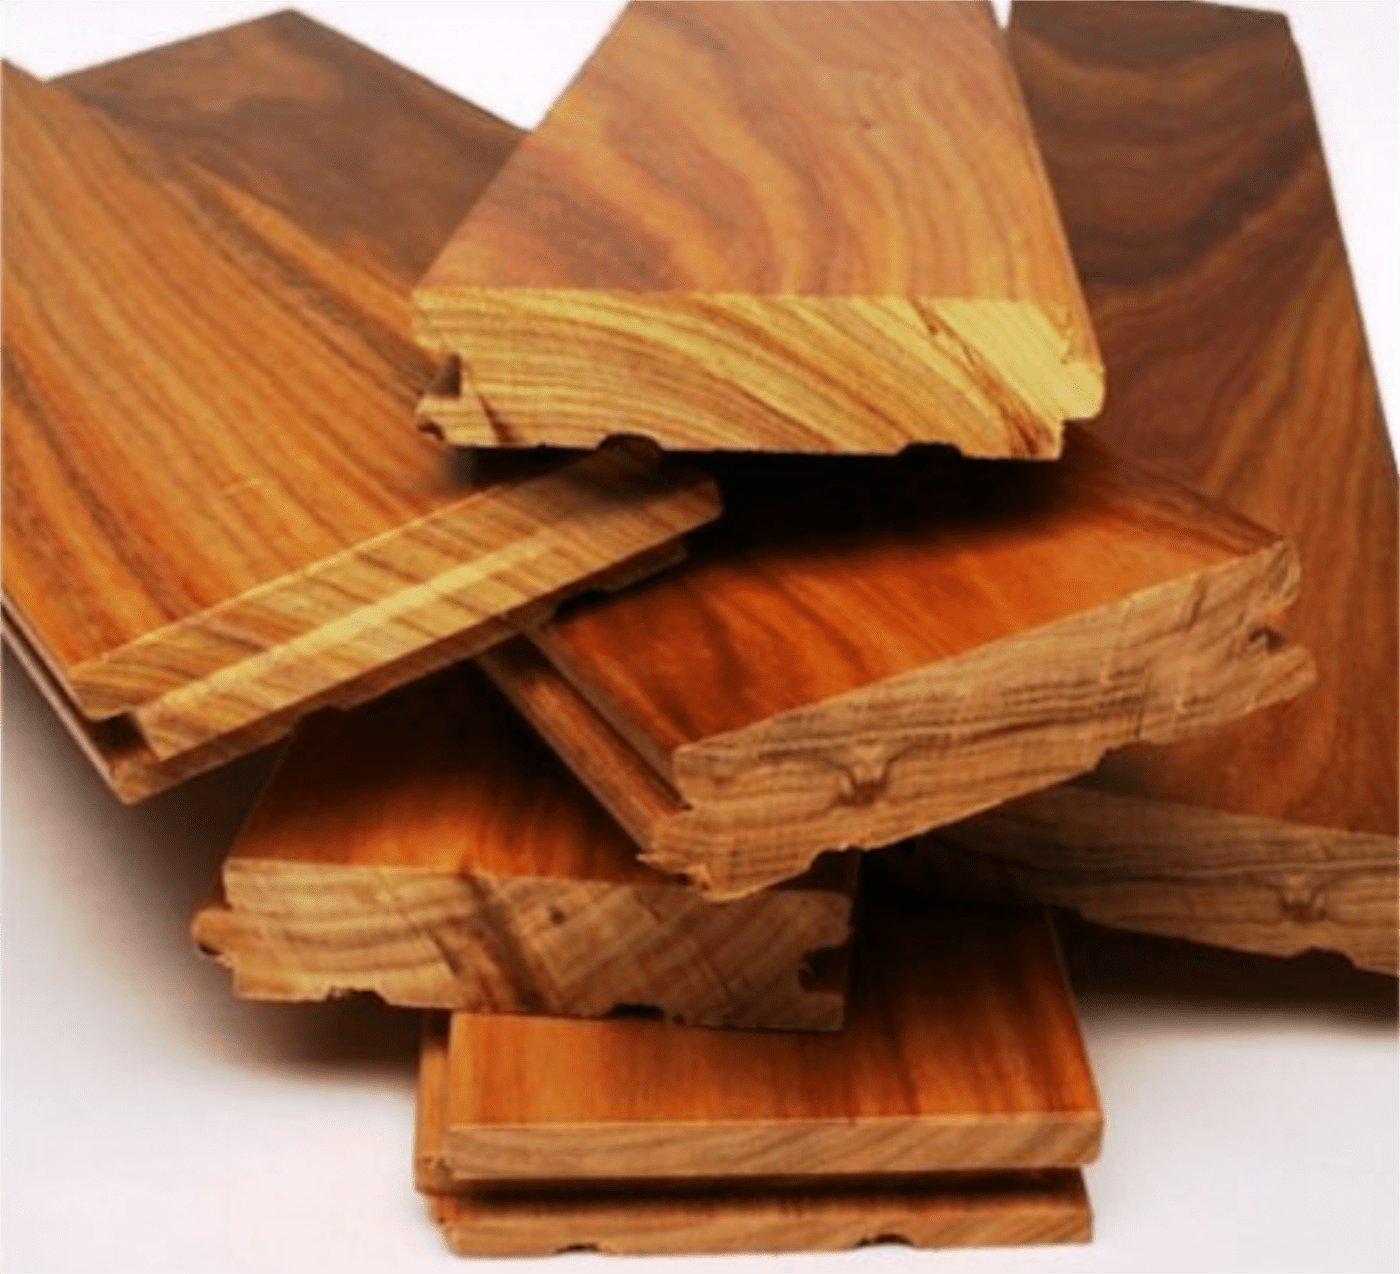
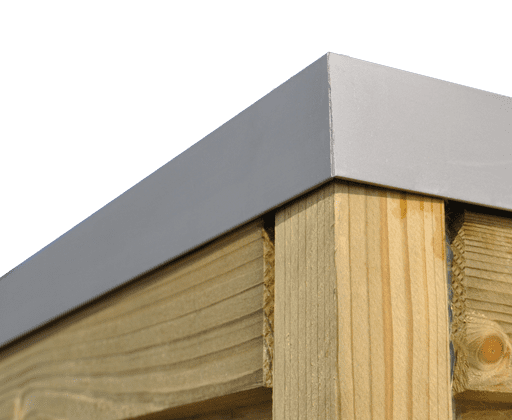
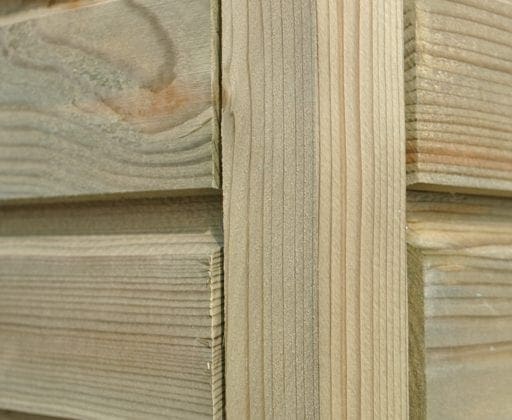
The QB 7200 is a garden house with a windproof timber corner joint and 28 mm thick spruce walls. The roof is OSB3 with an EPDM covering, and rainwater drainage down to ground level is included.
Dimensions
Footprint W x D: 210 x 210 cm
Floor area: 4.41 m²
Internal dimensions W x D: 204 x 204 cm
Internal floor area: 4.16 m²
Overall dimensions W x D: 210 x 210 cm
Minimum recommended concrete base: 210 x 210 cm
Wall height: 215 cm
Ridge height: 216 cm
Roof pitch: 1°
Surface to treat: 40 m²
Weight: 325 kg
Package dimensions L x W x H: 220 x 120 x 60 cm
Door and window
Door: EDQB1, QB single door
Lock: stainless-steel knob lock with cylinder
Door dimensions W x H: 89 x 189 cm
Clear door opening W x H: 86 x 188 cm
Window: LRQB2, QB window for 2 m depth
Glazing: 4 mm clear glass
Clear window opening W x H: 125 x 27 cm
Planning notes
Use the compact 204 x 204 cm internal dimensions to plan organised storage. Check that larger equipment fits through the 86 x 188 cm clear door opening, and plan a concrete base of at least 210 x 210 cm.
Visit the manufacturer page for model 7200 for the current technical details and assembly documents.