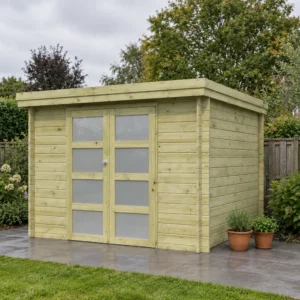








Woodlands garden house QB 7200EXT300 log cabin – 504 x 210
Also known as Cube H 210 x 210 cm met extensie (same model, different name depending on the supplier)
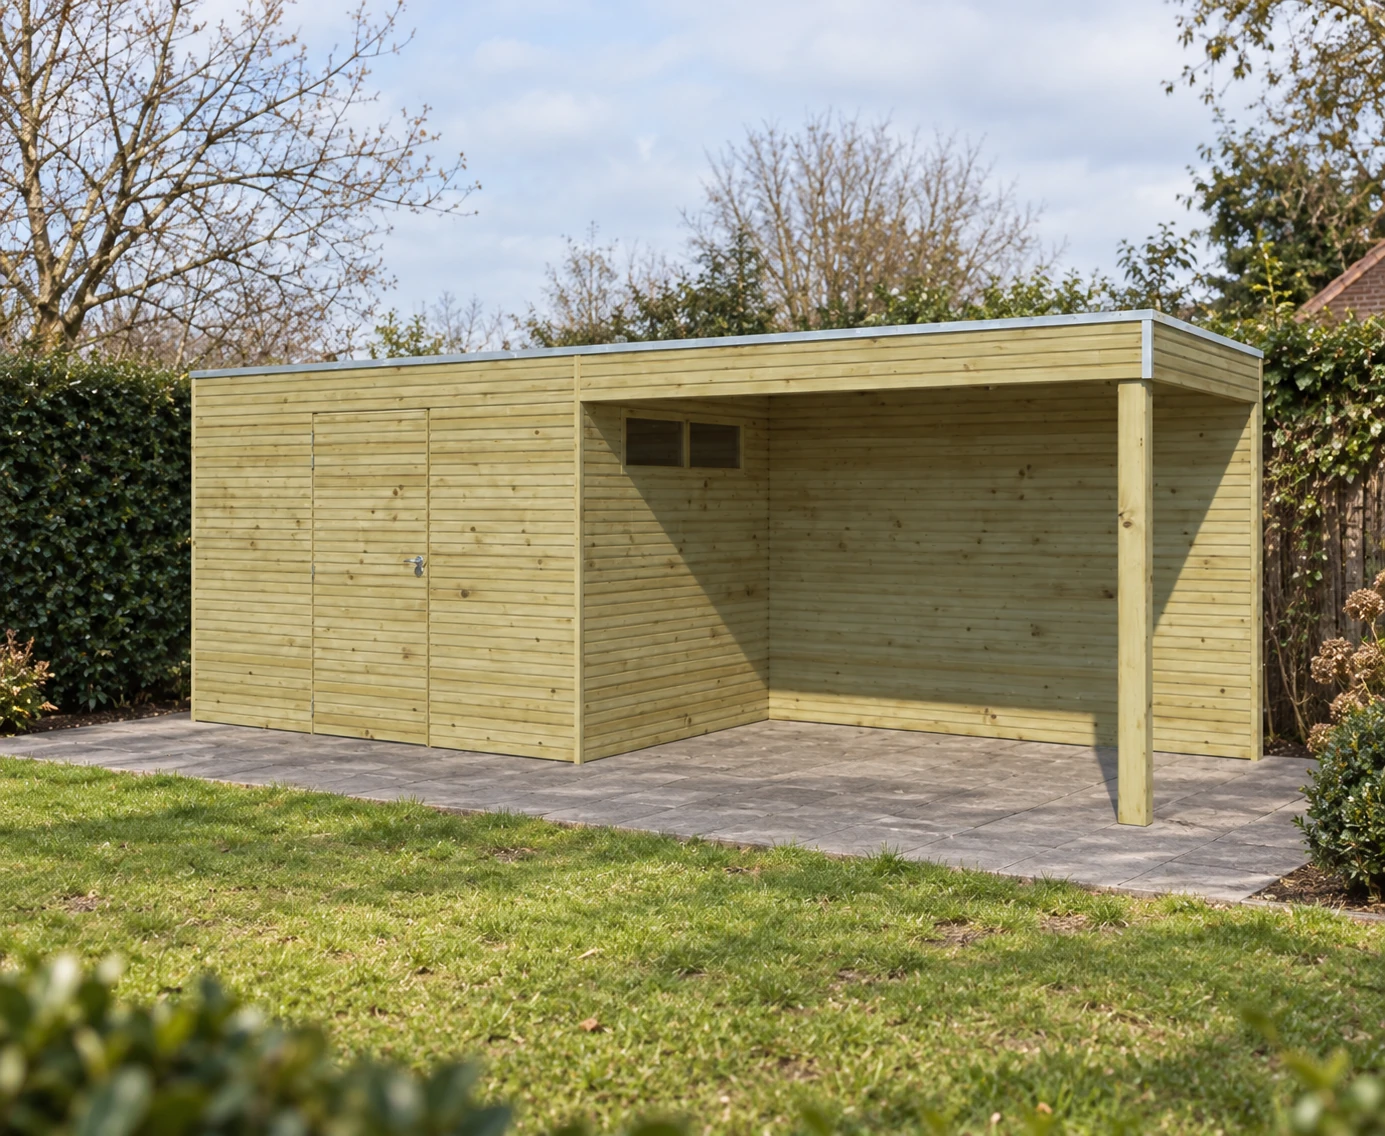
The Woodlands garden house QB 7200EXT300 log cabin is a versatile, practical wooden garden solution that combines extra storage with a sleek, functional design. Its clever extension gives it more capacity than a standard garden house, ideal for anyone looking for both storage and an outdoor workspace.
The Woodlands garden house QB 7200EXT300 log cabin is designed to be strong, durable and attractive — a reliable choice for many uses in your garden.
Functional Design with Extension
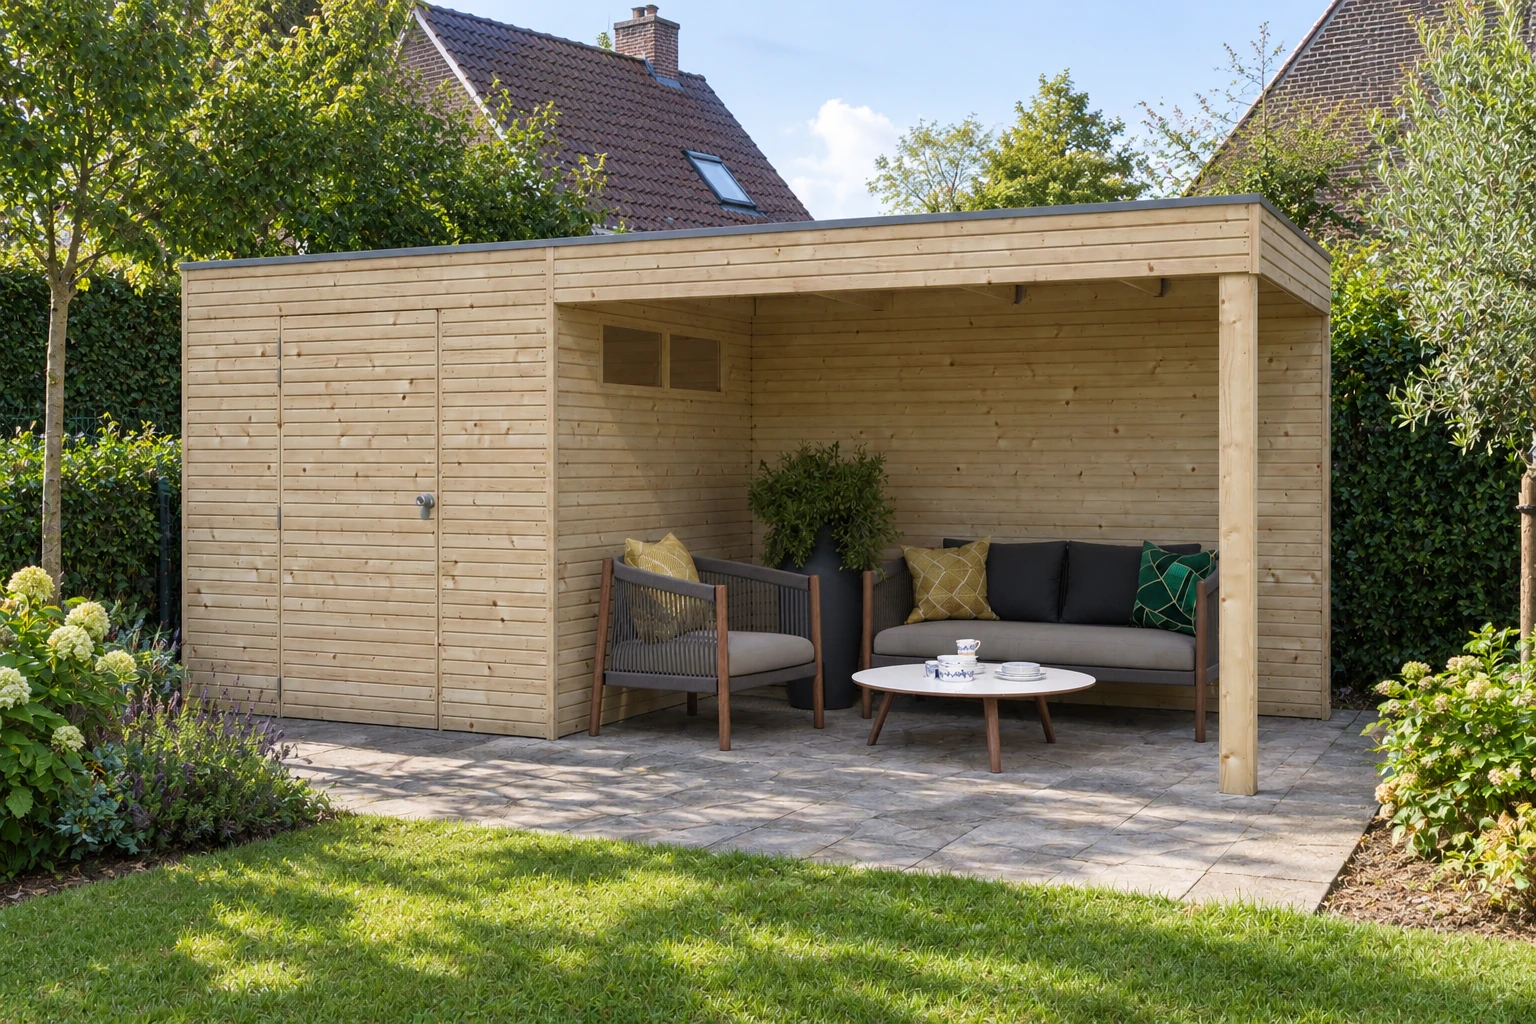
The extension adds extra space without detracting from the character or look of the garden house. This makes it ideal as:
-
a garden store for bikes, garden tools and materials
-
an open-air hobby room or workspace
-
handy storage for seasonal items
-
multifunctional outdoor space
Its practical layout lets you use the space flexibly to suit your needs.
Durable Timber Construction
The Woodlands garden house QB 7200EXT300 log cabin is built from quality timber, creating a stable, durable structure suitable for long-term outdoor use. The solid build and robust materials offer the reliability you would expect from a high-quality garden house.
The garden house is designed with attention to detail and built to withstand all kinds of weather, provided it is treated and maintained correctly.
Comfort and Convenience
This garden house has a practical door for easy access to the interior. The windows let natural light into the interior, creating a pleasant, bright space — even when you use the garden house as a workspace or hobby room.
The extension makes the whole more versatile and multifunctional without losing the compact character of the garden house.
Technical Specifications – Woodlands garden house QB 7200EXT300 log cabin
Wood treatment: Untreated.
Construction type: garden store with windproof timber corner joint
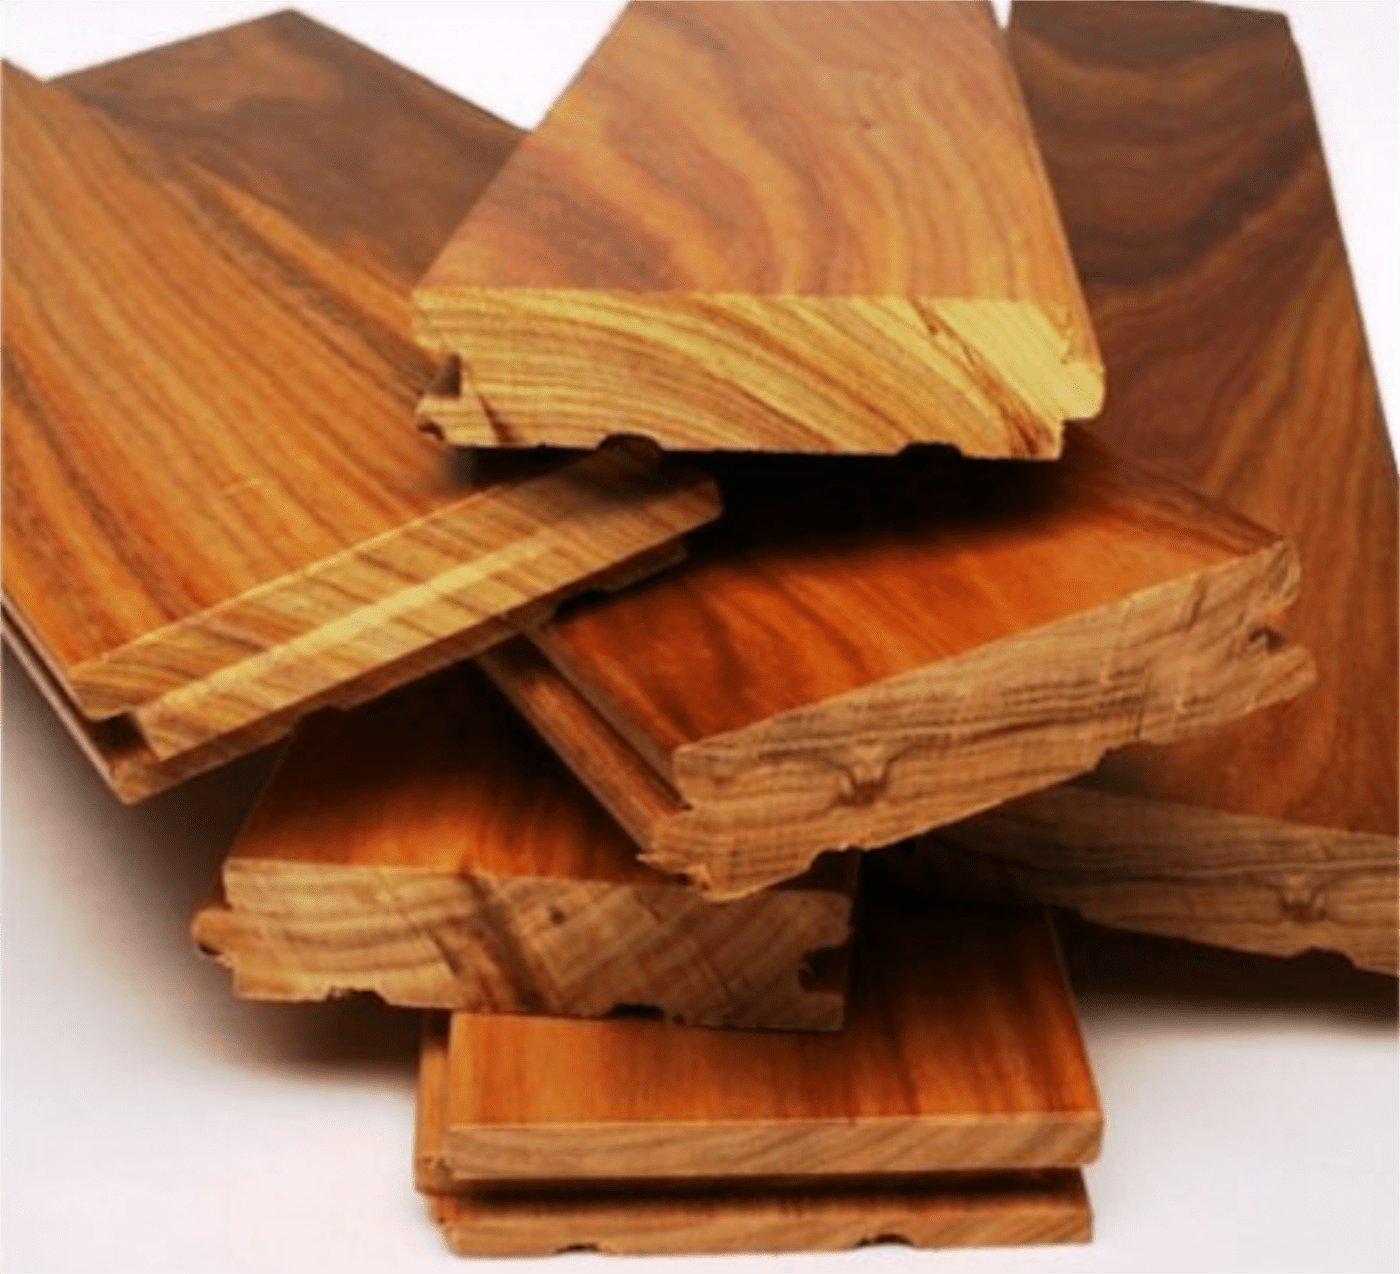
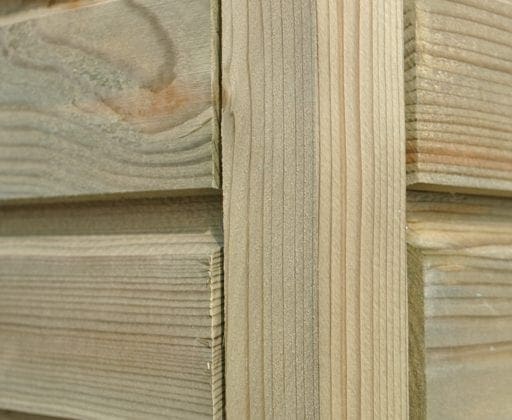
Walls: 28 mm solid spruce
Roof: OSB3
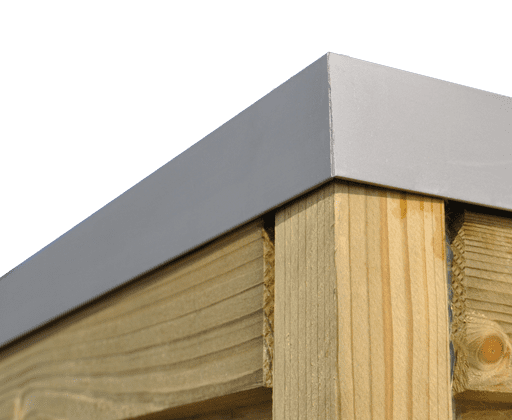
Roofing: EPDM
Rainwater drainage: included (down to ground level)
Footprint base product W x D: 504 x 210 cm
Footprint area of the garden house: 10,58 m²
Inside dimensions base product W x D: 504 x 204 cm
Inside area of the garden house: 10,2 m²
Roof projection base product W x D: 504 x 210 cm
Roof projection area of the garden house: 10,58 m²
Minimum recommended concrete base: 504 x 210 cm
Wall height: 215 cm
Ridge height: 216 cm
Roof pitch: 1 °
m² to treat: 55 m²
Weight: 490 kg
Packages LxWxH: 300 x 120 x 70 cm
Door type 1: EDQB1
Door 1 description: single door QB
Door 1 lock type: stainless steel knob with cylinder
Door 1 dimensions W x H: 89 x 189 cm
Door 1 frame clear opening W x H: 86 x 188 cm
Window type 1: LRQB2
Window 1 description: low window QB depth 2m
Window 1 glazing: clear acrylic
Window 1 frame clear opening W x H: 125 x 27 cm
Finish & Maintenance
Impregnated wood:
Only an outer coat of paint or stain is needed after assembly.
Untreated wood:
Treat the inside and outside BEFORE assembly for maximum protection.
Available extras:
-
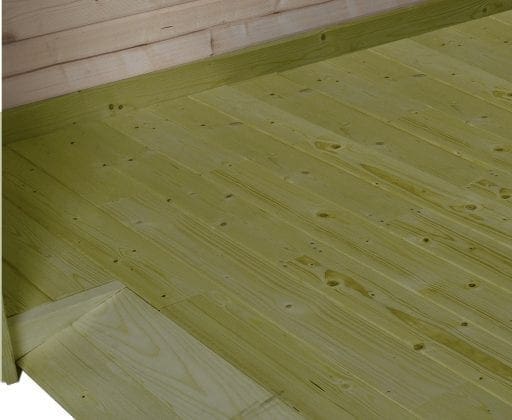
floor (treated or untreated)
-
extra roof finish options
-
paint colours and clear finishes
With these options you can fully personalise the Woodlands garden house QB 7200EXT300 log cabin to your wishes.
FAQ – Woodlands garden house QB 7200EXT300 log cabin
What is the Woodlands garden house QB 7200EXT300 log cabin?
The Woodlands garden house QB 7200EXT300 log cabin is a practical wooden garden house with extra storage thanks to its integrated extension, ideal for garden storage, a hobby room or outdoor work.
Is this garden house suitable for long-term outdoor use?
Yes — with the right wood treatment and regular maintenance, the garden house can withstand rain, wind and changing weather.
How should I treat the wood?
Untreated wood must be treated on the inside and outside before assembly for optimal protection.
Can I add extra accessories?
Yes — you can choose floor options, extra roof finishes and a range of wood-colour or clear finishing products to suit your style.
Order
Add the Woodlands garden house QB 7200EXT300 log cabin to your garden today for extra storage, workspace and functionality, with style and quality.
Click here to go to the manufacturer’s page, where you will find the assembly instructions.
For more information about the Woodlands garden house QB 7200EXT300 log cabin, contact us!
Canopy on the left or right?
The photo shows one possible layout. The extension is not tied to a fixed side: during assembly you decide whether the canopy goes on the left or right.
Dimensions and planning details
Use the model-specific measurements below to compare usable space, overall size and access. The overall dimensions and internal dimensions describe different parts of the building.
- Base footprint, main building (W × D): 210 x 210 cm
- Garden building footprint area: 4,41 m²
- Extension footprint (W × D): 294 x 210 cm
- Internal dimensions, main building (W × D): 204 x 204 cm
- Internal extension dimensions (W × D): 281,7 x 185cm
- Internal area, main building: 4,16 m²
- Internal extension area: 5,21 m²
- Overall dimensions, main building (W × D): 210 x 210 cm
- Overall extension dimensions (W × D): 294 x 210 cm
- Overall size area, main building: 4,41 m²
- Overall extension size area: 6,23 m²
- Minimum recommended concrete base dimensions: 510 x 210 cm
Check the assembly instructions before preparing the base, and allow room for installation and maintenance. Door dimensions and clear opening dimensions are not interchangeable.
Manufacturer technical information · Garden building buying guide